<-- style PDP --> 4106-11 Wellesley Street, Toronto - Condo Apt for lease for $2,880
  • new
  • for lease

4106-11 Wellesley Street

Toronto, Ontario, M4Y 0G4 - Bay Street Corridor

$2,880

  • Neighbourhood

    Bay Street Corridor

  • Major Intersection

    Yonge & Wellesley

  • Listed Since: 1 day(s)

  • Last update: today

Overview

  • Property Type

    Condo Apt, Apartment

  • Bedrooms

    1 + 1

  • Bathrooms

    1

  • Square Feet

    500-599

  • Exposure

    West

  • Total Parking

    1 Underground Garage

  • Locker

    None

  • Furnished

    Yes

  • Balcony

    Open

Property Description

Property description for 4106-11 Wellesley Street, Toronto

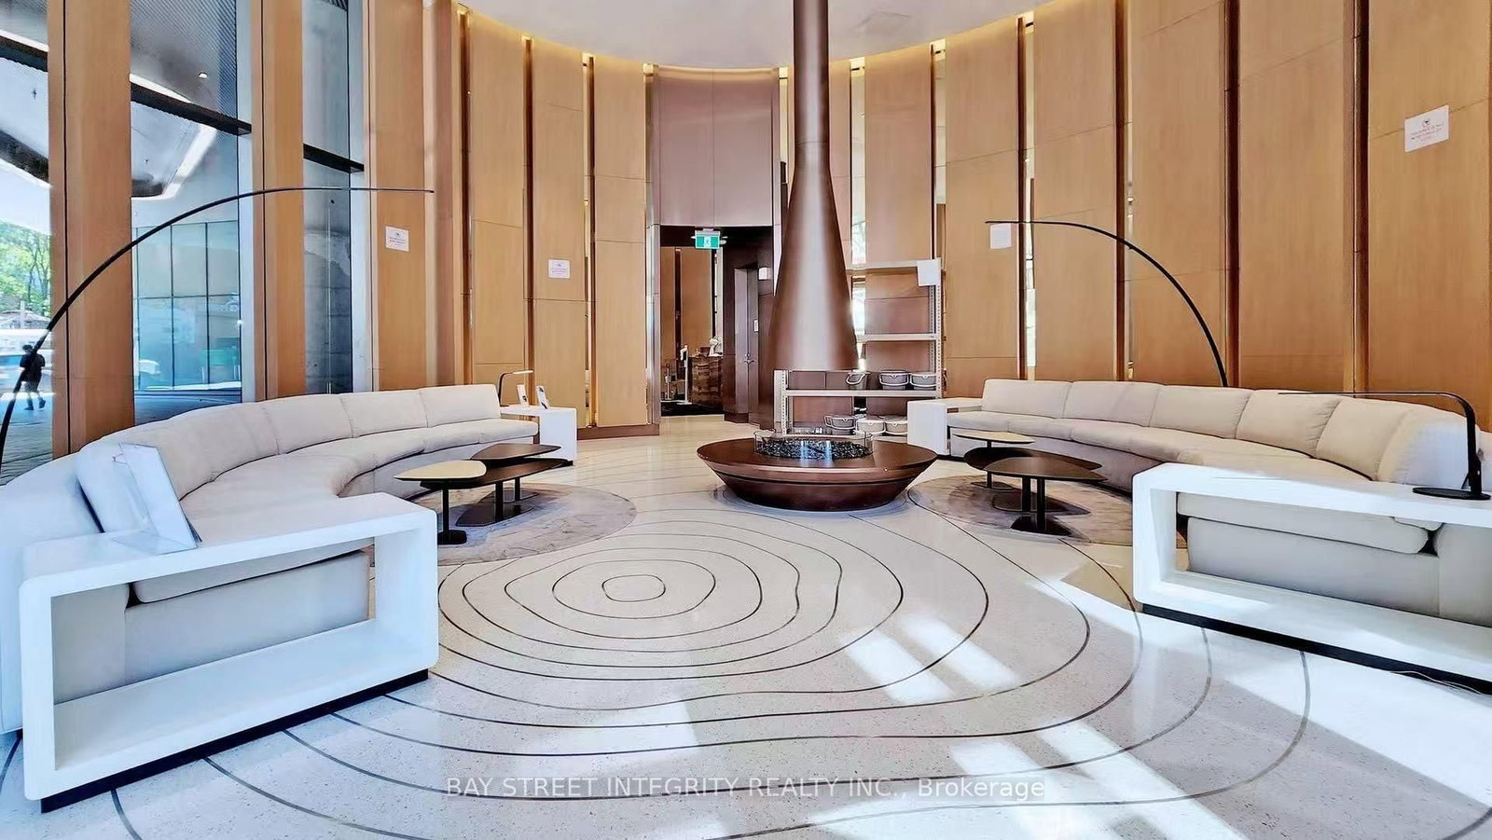
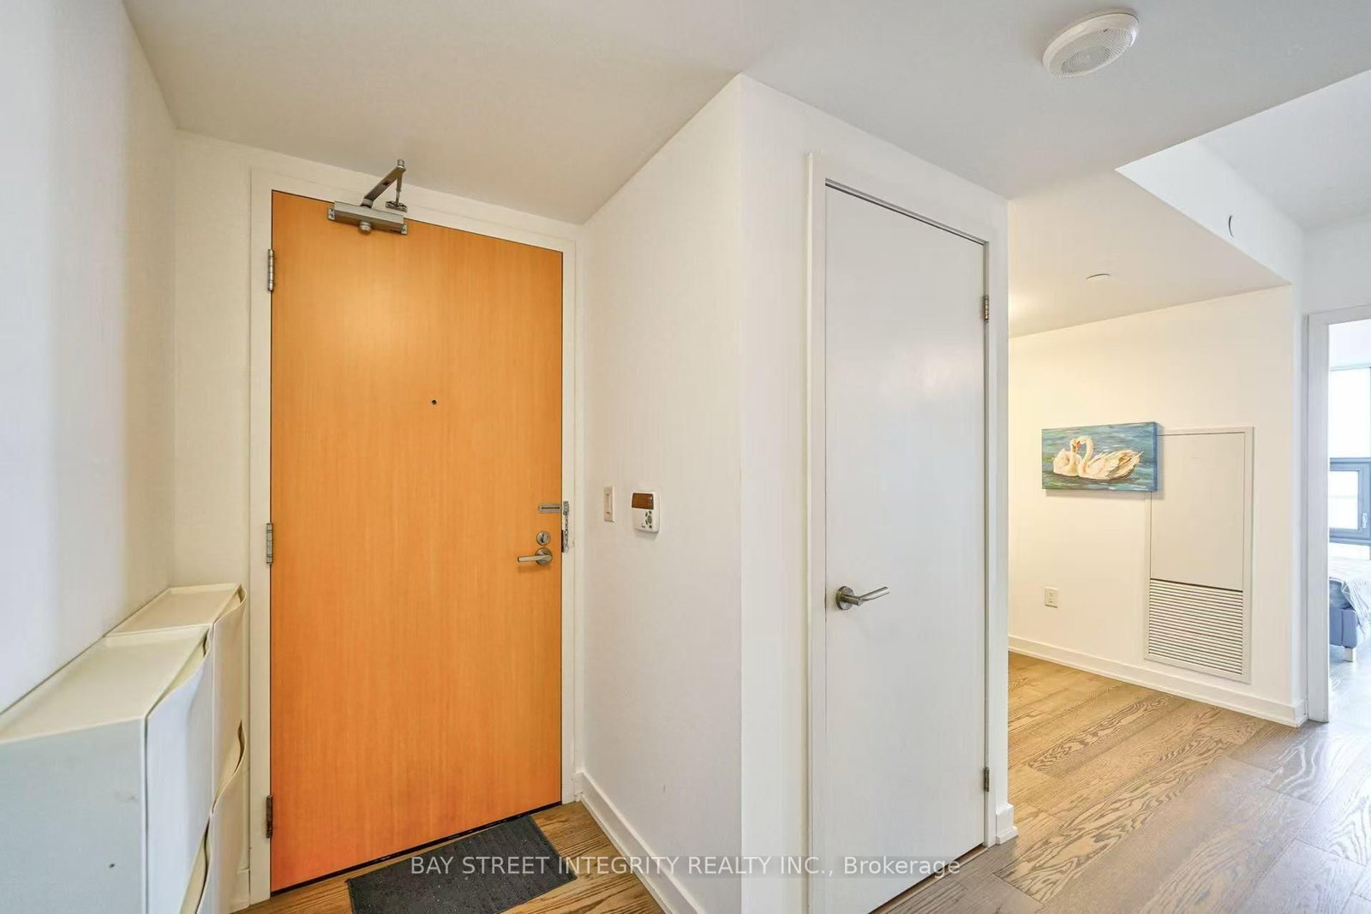
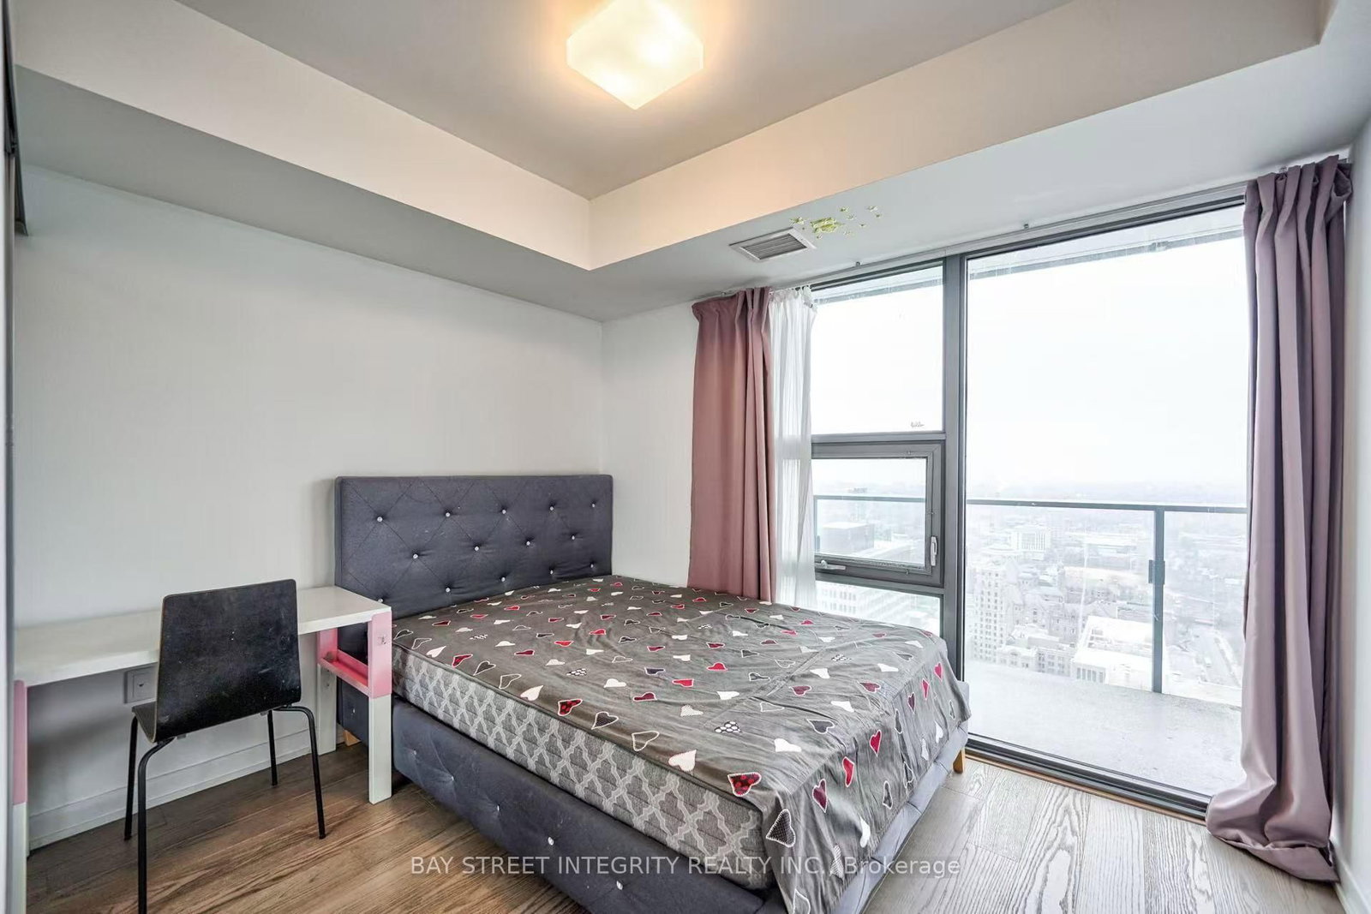
Enjoy panoramic views of Lake Ontario, CN Tower, and the downtown Toronto skyline from this modern high-rise residence. Located near Yonge and Wellesley, this functional One-bedroom plus Den is ideal for urban living and working from home. Full-width balcony offering unobstructed city and lake views. Bright and excellent layout, large windows, laminate flooring, a modern kitchen, quartz countertop, nice back-splash. High ceiling. Furnished with modern sense furniture, including sofa, dining set, Queen size bed and office desk. 24 Hour Concierge. Library, Swimming Pool, Bicycle Room. Community Centre, Many Restaurants Nearby. Three Minutes Walk from Wellesley subway station and UofT. Walkable to Yorkville, Yonge-Dundas Square, the Financial District, and all daily essentials.

Listed by BAY STREET INTEGRITY REALTY INC.

  • MLS #

    C13805322

  • Sq. Ft

    500-599

  • Sq. Ft. Source

    MLS

  • Year Built

    0-5

  • Basement

    None

  • View

    City, Clear, Downtown, Park/Greenbelt

  • Garage

    Underground, 1 spaces

  • Parking Type

    Exclusive

  • Locker

    None

  • Pets Permitted

    N

  • Exterior

    Concrete

  • Fireplace

    N

  • Security

    n/a

  • Elevator

    n/a

  • Laundry Level

    n/a

  • Building Amenities

    Bike Storage,Concierge,Gym,Indoor Pool,Party/Meeting Room,Sauna

  • Maintenance Fee Includes

    n/a

  • Property Management

    Duka Property Management

  • Heat

    Forced Air

  • A/C

    Central Air

  • Water

    n/a

  • Water Supply

    n/a

  • Central Vac

    N

  • Cert Level

    n/a

  • Energy Cert

    n/a

  • Living

    3.55 x 3.04 ft Flat level

    Laminate, W/O To Balcony, O/Looks Park

  • Dining

    4.08 x 2.61 ft Flat level

    Laminate, Combined W/Kitchen

  • Kitchen

    4.08 x 2.61 ft Flat level

    Laminate, Combined W/Dining, B/I Appliances

  • Primary

    3.2 x 2.74 ft Flat level

    Laminate, Large Closet, Window Flr to Ceil

  • Den

    2.3 x 2.13 ft Flat level

    Laminate, Open Concept, Led Lighting

  • MLS #

    C13805322

  • Sq. Ft

    500-599

  • Sq. Ft. Source

    MLS

  • Year Built

    0-5

  • Basement

    None

  • View

    City, Clear, Downtown, Park/Greenbelt

  • Garage

    Underground, 1 spaces

  • Parking Type

    Exclusive

  • Locker

    None

  • Pets Permitted

    N

  • Exterior

    Concrete

  • Fireplace

    N

  • Security

    n/a

  • Elevator

    n/a

  • Laundry Level

    n/a

  • Building Amenities

    Bike Storage,Concierge,Gym,Indoor Pool,Party/Meeting Room,Sauna

  • Maintenance Fee Includes

    n/a

  • Property Management

    Duka Property Management

  • Heat

    Forced Air

  • A/C

    Central Air

  • Water

    n/a

  • Water Supply

    n/a

  • Central Vac

    N

  • Cert Level

    n/a

  • Energy Cert

    n/a

  • Living

    3.55 x 3.04 ft Flat level

    Laminate, W/O To Balcony, O/Looks Park

  • Dining

    4.08 x 2.61 ft Flat level

    Laminate, Combined W/Kitchen

  • Kitchen

    4.08 x 2.61 ft Flat level

    Laminate, Combined W/Dining, B/I Appliances

  • Primary

    3.2 x 2.74 ft Flat level

    Laminate, Large Closet, Window Flr to Ceil

  • Den

    2.3 x 2.13 ft Flat level

    Laminate, Open Concept, Led Lighting

Thinking of Selling?

Find Out Your Home’s Value in Today’s Market!

No Email or Signup is required to view your home estimate.

estimate your home value

Contact Manoj Kukreja

Sales Representative,
Century 21 People’s Choice Realty Inc.,
Brokerage
(647) 576 - 2100

Manoj profile avatar

Property History

Property history for 4106-11 Wellesley Street, Toronto

This property has been sold 2 times before. Create your free account to explore sold prices, detailed property history, and more insider data.

Sign In / Register

Thinking of Selling?

Find Out Your Home’s Value in Today’s Market!

No Email or Signup is required to view your home estimate.

estimate your home value

Contact Manoj Kukreja

Sales Representative, Century 21 People’s Choice Realty Inc., Brokerage
(647) 576 - 2100

Manoj profile avatar

Recent Sold Listings in Bay Street Corridor, Toronto

Popular Cities